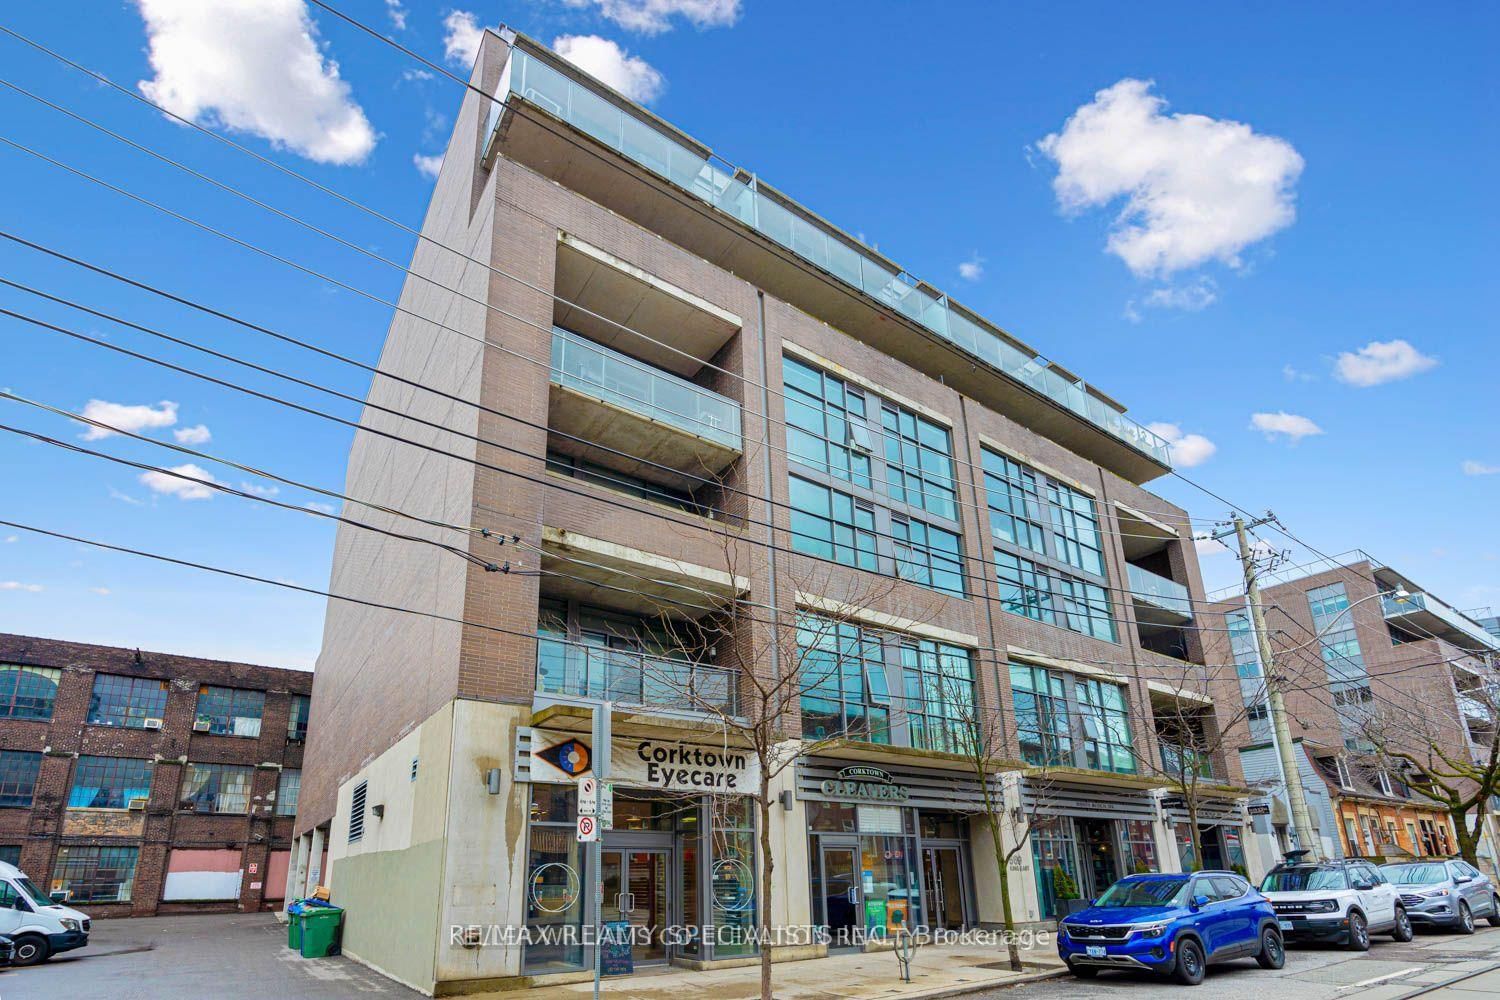
<-- style PDP --> 1816-45 Carlton Street, Toronto - Condo Apt for sale for $695,000
  • for sale

1816-45 Carlton Street

Toronto, Ontario, M5B 2H9 - Church-Yonge Corridor

$695,000

  • Neighbourhood

    Church-Yonge Corridor

  • Major Intersection

    East of Yonge

  • Listed Since: 8 day(s)

  • Last update: today

Overview

  • Property Type

    Condo Apt, Apartment

  • Bedrooms

    2

  • Bathrooms

    2

  • Square Feet

    1200-1399

  • Exposure

    South

  • Total Parking

    1 Underground Garage

  • Maintenance

    $1,353

  • Taxes

    $3,744.48 (2026)

  • Balcony

    None

Property Description

Property description for 1816-45 Carlton Street, Toronto

Attention contractors/renovators - in need of a total reno, but great space. Approx 1200 sq.ft. split 2Br plan, each with a solarium off the bedroom. Two 4-piece bathrooms. Unobstructed south view. Renovate to your taste and needs! The extensive facilities are on the 2nd floor and a must see. Huge indoor pool area with loungers, whirlpool and sauna in the changing rooms. 2 squash courts, party room, lounge to study or work, games room with pool table, table tennis, gym, kids play room. Roof top garden and BBQ area on the 3rd floor above the pool. No need for a gym membership. Condo rule - no new pets, smoke free building. One underground parking space included - across from the lobby entrance. Lots of visitor's parking. Steps to Collage Park Subway station. All utilities are included in the condo fee.

Listed by HOMELIFE NEW WORLD REALTY INC.

  • MLS #

    C13491638

  • Sq. Ft

    1200-1399

  • Sq. Ft. Source

    MLS

  • Year Built

    31-50

  • Basement

    None

  • View

    Clear, Downtown

  • Garage

    Underground, 1 spaces

  • Parking Type

    Owned

  • Locker

    Ensuite

  • Pets Permitted

    N

  • Exterior

    Concrete

  • Fireplace

    N

  • Security

    n/a

  • Elevator

    Y

  • Laundry Level

    n/a

  • Building Amenities

    Games Room,Gym,Indoor Pool,Party/Meeting Room,Squash/Racquet Court,Sauna

  • Maintenance Fee Includes

    Heat, Hydro, Parking, Water

  • Property Management

    Lexington

  • Heat

    Heat Pump

  • A/C

    Central Air

  • Water

    n/a

  • Water Supply

    n/a

  • Central Vac

    N

  • Cert Level

    n/a

  • Energy Cert

    n/a

  • Living

    7.74 x 3.46 ft Flat level

    Broadloom, South View

  • Dining

    7.74 x 3.46 ft Flat level

    Broadloom, Combined W/Living

  • Primary

    4.68 x 3.16 ft Flat level

    Broadloom, W/I Closet, 4 Pc Ensuite

  • Solarium

    1.79 x 3.16 ft Flat level

    Broadloom, Glass Doors, South View

  • 2nd Br

    3.62 x 3.15 ft Flat level

    Broadloom, Closet, Glass Doors

  • Solarium

    1.79 x 3.16 ft Flat level

    Broadloom, South View

  • Kitchen

    2.31 x 3.93 ft Flat level

    Ceramic Floor, Breakfast Area

  • Foyer

    2.81 x 1.43 ft Flat level

    Ceramic Floor, Closet

  • MLS #

    C13491638

  • Sq. Ft

    1200-1399

  • Sq. Ft. Source

    MLS

  • Year Built

    31-50

  • Basement

    None

  • View

    Clear, Downtown

  • Garage

    Underground, 1 spaces

  • Parking Type

    Owned

  • Locker

    Ensuite

  • Pets Permitted

    N

  • Exterior

    Concrete

  • Fireplace

    N

  • Security

    n/a

  • Elevator

    Y

  • Laundry Level

    n/a

  • Building Amenities

    Games Room,Gym,Indoor Pool,Party/Meeting Room,Squash/Racquet Court,Sauna

  • Maintenance Fee Includes

    Heat, Hydro, Parking, Water

  • Property Management

    Lexington

  • Heat

    Heat Pump

  • A/C

    Central Air

  • Water

    n/a

  • Water Supply

    n/a

  • Central Vac

    N

  • Cert Level

    n/a

  • Energy Cert

    n/a

  • Living

    7.74 x 3.46 ft Flat level

    Broadloom, South View

  • Dining

    7.74 x 3.46 ft Flat level

    Broadloom, Combined W/Living

  • Primary

    4.68 x 3.16 ft Flat level

    Broadloom, W/I Closet, 4 Pc Ensuite

  • Solarium

    1.79 x 3.16 ft Flat level

    Broadloom, Glass Doors, South View

  • 2nd Br

    3.62 x 3.15 ft Flat level

    Broadloom, Closet, Glass Doors

  • Solarium

    1.79 x 3.16 ft Flat level

    Broadloom, South View

  • Kitchen

    2.31 x 3.93 ft Flat level

    Ceramic Floor, Breakfast Area

  • Foyer

    2.81 x 1.43 ft Flat level

    Ceramic Floor, Closet

Thinking of Selling?

Find Out Your Home’s Value in Today’s Market!

No Email or Signup is required to view your home estimate.

estimate your home value

Contact Manoj Kukreja

Sales Representative,
Century 21 People’s Choice Realty Inc.,
Brokerage
(647) 576 - 2100

Manoj profile avatar

Inventory Graph

10 9 8 7 6 5 4 3 2 1 0 7 Months of inventory SELLER'S Market BALANCED Market BUYER'S Market

Mortgage Calculator

This data is for informational purposes only.

Mortgage Payment per month

Principal Amount

Interest

Total Payable

Amortization

Amortization

Closing Cost Calculator

This data is for informational purposes only.

Closing Cost Total for this property

Total Cash flow for purchasing this property

Down Payment(%)*
Additional information

Provincial Land Transfer Tax

Ontario Land Transfer Tax Rebate

Toronto Land Transfer Tax

Toronto Land Transfer Tax Rebate

PST on CMHC Insurance Premium

Lawyer Fees

$2,825

Government Registration Fee's

$164

Title Insurance

Closing Cost Total

Total Cash flow for purchasing this property

Provincial Land Transfer Tax

Ontario Land Transfer Tax Rebate

Toronto Land Transfer Tax

Toronto Land Transfer Tax Rebate

PST on CMHC Insurance Premium

Lawyer Fees

$2,825

Government Registarion Fee's

$164

Title Insurance

Down Payment(%)*

* A down payment of less than 20% is permitted only for first-time home buyers purchasing their principal residence. The minimum down payment required is 5% for the portion of the purchase price up to $500,000, and 10% for the portion between $500,000 and $1,500,000. For properties priced over $1,500,000, a minimum down payment of 20% is required.

Thinking of Selling?

Find Out Your Home’s Value in Today’s Market!

No Email or Signup is required to view your home estimate.

estimate your home value

Contact Manoj Kukreja

Sales Representative, Century 21 People’s Choice Realty Inc., Brokerage
(647) 576 - 2100

Manoj profile avatar

Recent Sold Listings in Church-Yonge Corridor, Toronto

Popular Cities